Jodi Tollefson

BEDS3
BATHS2 full 1 partial
SQUARE FEET3,368
MLS#7139111
STATUSActive
PROPERTY TYPEResidential - Single Family
SUBDIVISIONWhitetail Woodlands
SCHOOLPark Rapids
Property Description
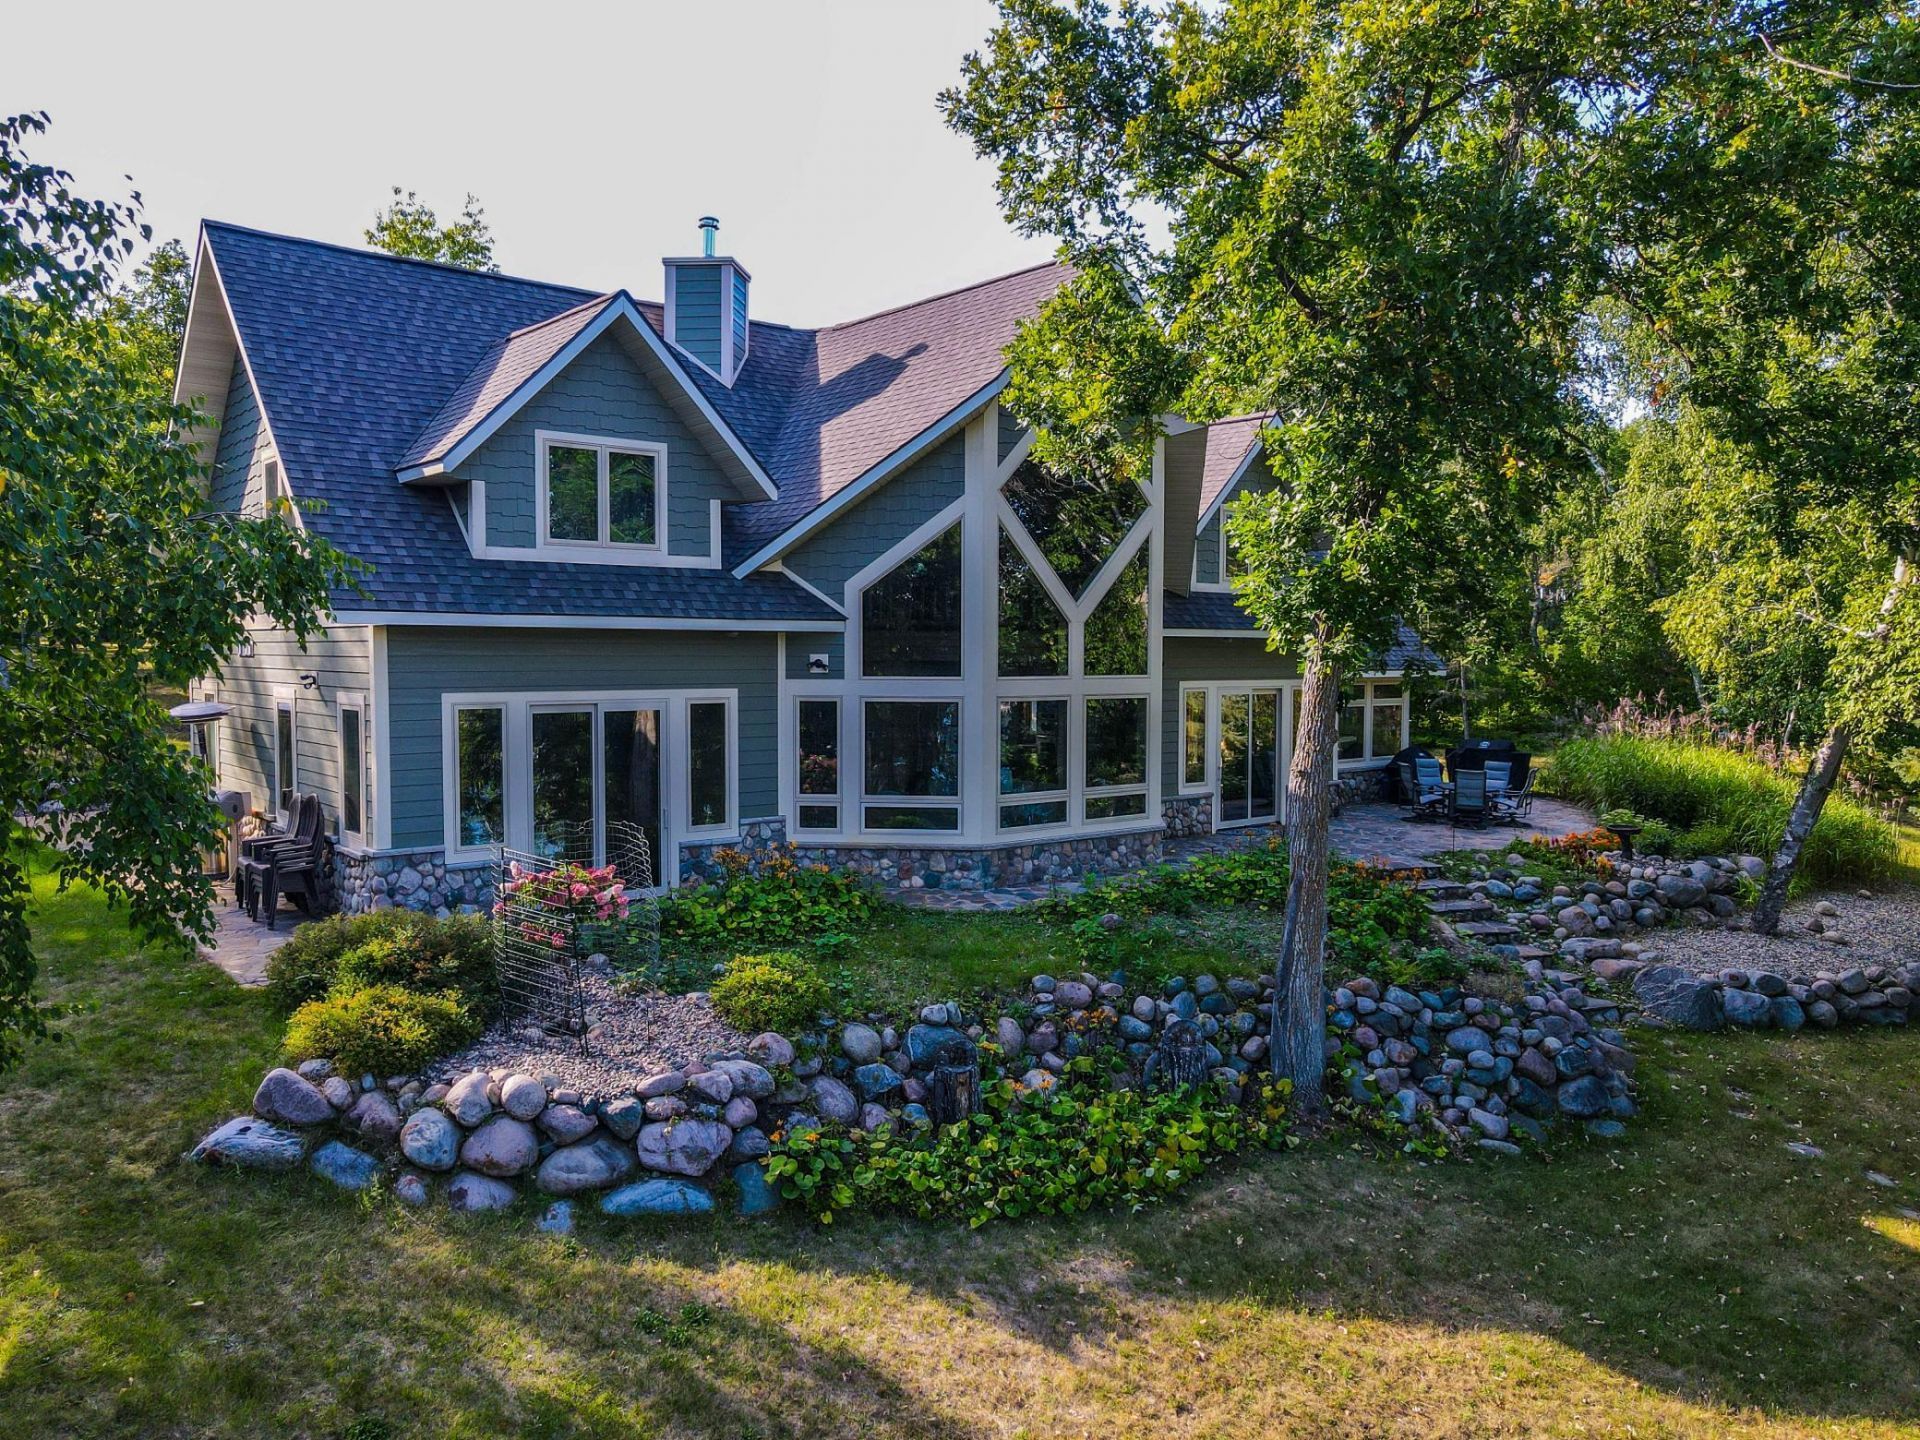
Private lakeside retreat situated on 2+ wooded acres, 150' of shoreline, kid friendly beach, fabulous newer dock, new LP Siding, roof, boiler, reverse osmosis water system and so much more! The well appointed main level features stamped concrete flooring, a spacious primary suite w 3/4 bath, four season sun room, and a fantastic great room, dining room, and gourmet kitchen . Great loft area featuring two bedrooms, a full bath, and space ideal for family, guests, or a game room hangout. Attached to the impressive four car garage , you will find guest quarters with a sauna -perfect for visitors! Outside magnificent stone patio graces the lakeside of home, surrounded by beautiful landscaping! Just minutes from Itasca State Park, ATV Trails, and snowmobile trails, this is more than a home-it is your year round get away!
Property Features
Property Type: Residential - Single Family
Basement: None
Cooling: Central Air
Fireplaces: 1
Fuel Type: Propane, Wood
Garage: 4
Heating: Boiler, Fireplace(s), Hot Water, In-Floor Heating, Rad
Lot Size: 2.07 Acres
Roof Type: Age 8 Years or Less, Asphalt, Pitched
Stories: 2.0
Taxes: $5,142
Year Built: 1999
Feature Descriptions
Additional Living Info.: Main Floor Primary, Main Floor Laundry, Primary Bdr Suite
Additional Structures: Garage(s), Bunk House, Other, Sauna, Storage Shed
Appliances: Cooktop, Dishwasher, Dryer, Electric Water Heater, Exhaust Fan, Fuel Tank - Owned, Water Filtration System, Microwave, Range, Refrigerator, Stainless Steel Appliances, Trash Compactor, Wall Oven, Washer, Water Softener Owned
Bath: 3/4 Primary, Private Primary, Main Floor 1/2 Bath, Sauna, Upper Level Full Bath
Bathrooms Full: 2
Bathrooms Half: 1
Days on Site: 8
Dining: Breakfast Bar, Informal Dining Room, Kitchen/Dining Room
Exterior: Concrete, Frame, Stone
Fireplace: Living Room, Stone, Wood Burning, Wood Burning Stove
Foundation Size: 1950
Lot: Accessible Shoreline, Tree Coverage - Medium
Lot Dimensions: 150x615
Parcel#: 270333000
Parking: Detached Garage, Asphalt, Electric, Floor Drain, Finished Garage, Garage Door Opener, No Int Access to Dwelling, Storage
Sewer: Tank with Drainage Field
Special View Info: Lake View
SQ FT Total: 3368
Water: 4-Inch Submersible, Private, Well
Water Features: Lake Front
Room Sizes
Family Room: 16x12
Bedroom: 20x14
Four Season Porch: 20x14
Garage: 42x34
Kitchen: 22x14
Living Room: 25x24
Other: 16x30
Bedroom 2: 16x15
Bedroom 3: 14x12
Local Schools
School District: Park Rapids
Listed By / Shown By
Listed By
Agency Name: Coldwell Banker Crown Realtors
Agency Phone: 218-732-3381
Shown By
Agent Name: Jodi Tollefson
Agent Phone: (701) 893-8822
Agency Title: Beyond Realty

Estimate Your Payment
Estimated Payment
$ 3,154.41 per month $2,410.07 Principal & Interest $428.50 Property Tax $315.85 Homeowner's InsuranceChange Payment Information
License Info Array Fargo Office - 4832 Amber Valley Pkwy South, Fargo, ND 58104 --- Phone: 701-540-5161 Disclaimer: All information deemed reliable but not guaranteed. All properties are subject to prior sale, change or withdrawal. Neither listing broker(s) or information provider(s) shall be responsible for any typographical errors, misinformation, misprints and shall be held totally harmless. Listing(s) information is provided for consumers personal, non-commercial use and may not be used for any purpose other than to identify prospective properties consumers may be interested in purchasing. Information on this site was last updated 09/12/2026. The listing information on this page last changed on 09/12/2026. The data relating to real estate for sale on this website comes in part from the Internet Data Exchange program of Delta Media Group MLS (last updated Sat 09/12/2026 3:14:46 PM EST) or RMLS-MN MLS (last updated Sat 09/12/2026 3:11:33 PM EST) or Grand Forks ND MLS (last updated Sat 09/12/2026 2:47:20 PM EST). Real estate listings held by brokerage firms other than Beyond Realty may be marked with the Internet Data Exchange logo and detailed information about those properties will include the name of the listing broker(s) when required by the MLS. All rights reserved.
By searching Listing Data you agree to this End User License Agreement
© 2026 Regional Multiple Listing Service of Minnesota, Inc. All rights reserved.

Member Participants (and their affiliated licensees, if applicable) shall indicate on their websites that IDX information is provided exclusively for consumers’ personal non-commercial use, that it may not be used for any purpose other than to identify prospective properties consumers may be interested in purchasing, that the data is deemed reliable but is not guaranteed by MLS GRID, and that the use of the MLS GRID Data may be subject to an end user license agreement prescribed by the Member Participant’s applicable MLS if any and as amended from time to time. MLS GRID may, at its discretion, require use of other disclaimers as necessary to protect Member Participant, and/or their MLS from liability.
Based on information submitted to the MLS GRID. All data is obtained from various sources and may not have been verified by broker or MLS GRID. Supplied Open House Information is subject to change without notice. All information should be independently reviewed and verified for accuracy. Properties may or may not be listed by the office/agent presenting the information.
Fargo Office - 4832 Amber Valley Pkwy South, Fargo, ND 58104 --- Phone: 701-540-5161
Privacy Policy / DMCA Notice / ADA Accessibility


License Info ND: 8188 MN: 40622780

This site is hosted, designed and copyright
© 1994 - 2026 by
Delta Media Group, Inc. -- Patent Pending --
Agency License Information: ND License: 3178
MN License: 40506429
Agent License Information: ND: 8188
MN: 40622780
35375 County Highway 46 | MLS# 7139111
This single family home located at 35375 County Highway 46, Park Rapids, MN 56470 is currently listed for sale with an asking price of $1,082,900. This property was built in 1999 and has 3 bedrooms and 2 full and 1 partial baths with 3368 sq. ft. County Highway 46 is located in the Whitetail Woodlands subdivision within the Park Rapids school district. Search Whitetail Woodlands real estate on www.joditollefson.com today.